Showing posts with label Renaissance. Show all posts

Saturday, November 26, 2011

Clos Luce- Home of the Genius Leonardo da Vinci

Clos-Luce-Loire-Valley-France-Residence-Leonardo-da-Vinci
The Residence Clos Luce, Loire Valley, France

The Residence Clos Luce is one of the most furnished in the Loire Valley. It carries the spirit of the Renaissance. From 1516 to 1519 Leonardo da Vinci lived here. This is the place where he completed his famous paintings Mona Lisa, St. Anne and St.John the Baptist. It was Francis I who ensconced Leonardo da Vinci in this mansion. 

Clos-Luce-Loire-Valley-France-Residence-Leonardo-da-Vinci
Clos Luce Residence, Loire Valley, France
The Clos Luce residence is connected through an underground tunnel with the Chateau of Amboise, where Francis I lived. This is the last place da Vinci inhabited till his death in 1519. In the Residence you can see some of the da Vinci's inventions who are recreated according to his drafts and manifested in the garden and basement.

Clos-Luce-gardens-Loire-Valley-France-Residence-Leonardo-da-Vinci
The Garden of Clos Luce, Loire Valley, France

What you have to see:
-the watchtower
-the insides of the mansion 
-the amazing landscapes which are not  hard to be noticed


Clos-Luce-Gardens-Loire-Valley-France-Residence-Leonardo-da-Vinci
Gardens of Clos Luce, Loire Valley, France

Residence-Clos-Luce-Loire-Valley-France
Residence Clos Luce, Loire Valley, France
Leonardo da Vinci-Clos-Luce-Loire-Valley-France
Leonardo da Vinci

Friday, November 11, 2011

Château de Chambord – the most impressive Château in the Loire Valley

Chateau De Chambord
Château de Chambord, Loire Valley, France


The royal Château de Chambord at Chambord, Loir-et-Cher, France is the largest and most popular of the Loire Châteaux. It’s also one of the most recognizable châteaux in the world because of its very distinct French Renaissance architecture which blends traditional French medieval forms with classical Renaissance structures. The design parallels are north Italian and Leonardesque.
Chambord  was built to serve as a hunting lodge for François I, who maintained his royal residences at Château de Blois and Château d’Amboise. Although the original design of the Château de Chambord is attributed, to Domenico da Cortona, some authors claim that the French Renaissance architect Philibert Delorme had a considerable role in the château's design, and others have suggested that Leonardo da Vinci may have designed it.

Château de Chambord, Loire Valley, France

Architecture

The castles distinct French Renaissance architecture combines traditional medieval defensive structures with classical Italian aspects. It dates from the time when chateaux in the Loire no longer needed to have medieval defenses, but elements such as towers and moats were retained for their aesthetic beauty.
The main body of the castle is roughly square in shape, with a large tower in each corner. there are also two (symmetrical) wings to the castle, each also ending with a substantial tower. Bases for a possible further two towers  found at the rear, these were never developed, and remain the same height as the wall. Superlatives abound in the immense building and it is said there are more than 400 rooms, and almost as many fireplaces, along with 84 staircases. Four rectangular vaulted hallways on each floor form a cross-shape.
Among all this grandeur, the central staircase still impresses and is perhaps the architectural highlight of a visit. The stone staircase rises the height of Chambord castle, and is of a 'double helix' form. This spectacular double-helix open staircase  is the centerpiece of the château. The two helixes ascend the three floors without ever meeting, illuminated from above by a sort of light house at the highest point of the château. There are suggestions that Leonardo da Vinci may have designed the staircase, but this has not been confirmed.
http://www.visite-au-chateau.com/chambord/escalier-chambord.jpg
Château de Chambord, famous double escalier, Loire Valley, France

The other architectural highlight must surely be the ornate roof, and the feature that makes Chateau de Chambord so instantly recognisable. The roof has often been compared with the skyline of a town.  At a glance the roof is symmetrical but look closer and you will see that is not the case - among the numerous towers, light wells and decorative features there are many variations from left to right.
The château also features 128 meters of facade, more than 800 sculpted columns and an elaborately decorated roof. When François I commissioned the construction of Chambord, he wanted it to look like the skyline of Constantinople.
http://www.visite-au-chateau.com/chambord/chambord-2.jpg
Château de Chambord, panoramic view, Loire Valley, France


The result of combining medieval French architecture with highlights from the Italian renaissance might be expected to create an alarming imbalance, but in reality the two combine to create a unified whole that is one of the most notable castles in France.
The design and architecture of the château inspired William Henry Crossland for his design of what is known as the Founder's building at Royal Holloway, University of London. The Founder's building features very similar towers and layout but was built using red bricks.
The Parc de Chambord around the Château is an enormous walled game reserve – the largest in Europe - 52.5‑km² wooded. Wild boars roam freely, though red deer are the beasts you're most likely to spot as they are maintained here. You can explore on foot or by bike or boat – both rentable from the jetty where the Cosson passes alongside the main facade of the Château – and even on horseback, with mounts rented from the Centre Equestre near the Château.


Château de Chambord, Loire Valley, France

 
History
Who exactly designed Château Chambord is a matter of controversy as we already mentioned. Yet there are proofs that during his stay at Clos Lucé near Amboise, as a guest of François, Leonardo da Vinci is responsible for the original design of the château.  
Regardless of who designed the château, in 1519 François Pombriant was ordered to begin construction of Château Chambord.The work was interrupted by The Italian War of 1521–1526 interrupted the work. In September 1526, at which point 1,800 workers were employed building the château. At the time of the death of François in 1547, the work had cost 444,070 livres. The château was built to act as a hunting lodge for Francis, however the king spent barely seven weeks there in total, comprising short hunting visits. The château wasn’t actually practical to live in, as it had been constructed with the purpose of short stays. The massive rooms, open windows and high ceilings meant heating was impractical. In this period the château was barely furnished. There had been used implements brought especially when there was a hunting event.
http://www.visite-au-chateau.com/chambord/chambord.jpg
Château de Chambord, Loire Valley, France

After the death of Francois I, the château was abandoned by the French Kings. Thus it was allowed to decay until King Louis XIII gave it to his brother, Gaston d'Orleans in 1639. He started restoration work. King Louis XIV furnished the royal apartments and restored the great keep. There was also added a stable of 1200 horses. That enabled the using of the château to be used as a hunting lodge. So the château was used a few weeks a year. Yet, it was abandoned in 1685.
Later, from 1725 – 1733 King Louis XV lived in Chambord. In 1745 the château was given to Maurice de Saxe as a reward to valour. He used it as a place to his military regiment. The château was abandoned again in 1750 after his death.
After that, during the Revolution, almost everything from the inside of the château – all the furnishings, the wall panellings, even floors was sold and the château stayed abandoned until Napoleon Bonaparte gave it to his subordinate, Louis Alexandre Berthier. Later Chambord was purchased for the Duke of Bordeaux who became Comte de Chambord. His grandfather tried to restore the château but both were exiled in 1830. In 1870 – 1871 Chambord was used as a field hospital during the  Franco - Prussian War.
Another attempt of restoration the château was made by the Compte de Chambord but he died in 1883. His sister’s heirs – the Ducal Family from Parma, Italy got Chambord. World War I ended any further attempts to restore it in 1914. The château got confiscated in 1915. In 1939 all the components of the art collections of the Louvre and Compiègne ( including the Mona Lisa and Venus de Milo) were moved here. In 1944 a bomber crashed into the lawn of the château.
Few years after the end of World War II  began restoration work. Nowadays château de Chambord is a major tourist attraction as it is the most impressive of all the Châteaux in the Loire Valley.


Château de Chambord, Loire Valley, France

Château de Chambord, inside, Loire Valley, France
http://v23.nonxt7.c.bigcache.googleapis.com/static.panoramio.com/photos/original/9333129.jpg?ir=1&redirect_counter=1
The gate on the entrance of Château de Chambord, Loire Valley, France


Thursday, November 10, 2011

The Uffizi Gallery, Florence, Italy- one of the most famous art museums in world


florence perspective || canon350d/efs10-22@10 | 1/100s | f5.6 | P@-1 | iso200 | handheld
The Uffizi Gallery, Florence, Italy

 The Uffizi Gallery is one of the oldest and most famous art museums in world. It is situated in Florence, Italy. Since Florence is considered to be the birthplace of Renaissance, there are many Renaissance works and architecture. Many of them can be found in The Uffizi Gallery.
The story about the Uffizi Gallery like most of the sights in Florence is connected with the Medici Family. They were very powerful. They gave Europe popes and queens, bankers and criminals, they were very generous Maecenas and wasteful consumer of Florentine art.


Uffizi Gallery Museum, Florence
The Uffizi Gallery on the inside, Florence, Italy


 The construction of the Galery started 1560.  One of the Medici Family - Cosimo I de’ Medici ordered Giorgio Vasari to build a place which will provide the magistrates offices. Alfonso Parigi and Bernardo Buontalenti continued the work of Vasari. The construction of the building ended in 1581. The offices, hence the name, represent two long structures with arcades and colonnades.
The cortile (internal courtyard) is so long and narrow, and open to the Arno River at its far end through a Doric screen that articulates the space without blocking it, that architectural historians treat it as the first regularized streetscape of Europe. Vasari, a painter as well as architect, emphasized the perspective length by the matching facades' continuous roof cornices, and unbroken cornices between storeys and the three continuous steps on which the palace-fronts stand. The niches in the piers that alternate with columns were filled with sculptures of famous artists in the 19th century.
The Palazzo degli Uffizi brought together under one roof the administrative offices, the Tribunal and the state archive (Archivio di Stato). The project that was planned by Cosimo I, Grand Duke of Tuscany to arrange that prime works of art in the Medici collections on the piano nobile was effected by Francis I of Tuscany, who commissioned from Buontalenti the famous Tribuna degli Uffizi that united a selection of the outstanding masterpieces in the collection in an ensemble that was a star attraction of the Grand Tour.
Italy Florence Uffizi Gallery Sandro Botticelli La nascita di Venere 550x345 Italy   Florence   Uffizi Gallery    Sandro Botticelli   La nascita di Venere
The Birth of Venus, Botticelli, The Uffizi Gallery


Over the years, further parts of the palace evolved into a display place for many of the paintings and sculpture collected by the Medici family or commissioned by them. According to Vasari, who was not only the architect of the Uffizi but also the author of Lives of the Artists, artists such as Leonardo da Vinci and Michelangelo gathered at the Uffizi "for beauty, for work and for recreation."

In 1737 Anna Maria Luiza de Medici, the last from The Medici Family decides do give the Medici collection and the building to the city of Florence. That way was formed one of the first modern museums. 
Primavera, Botticelli, The Uffizi Gallery, Florence, Italy
The building of the gallery itself is not a special or even nice one, but this doesn’t matter. After all this is a place containing the most abundant collection of pictures, paintings, engravings of Italian authors from Renaissance, such as Giotto(The Ognissanti Madonna, Badia Polyptych), Leonardo da Vinci (The Annunciation, The Adoration of the Magi), Titian (Flora, Venus of Urbino), Botticelli ( Primavera, The Birth of Venus), Raffael (Madonna of the Goldfinch) , Caravaggio (Bacchus, The Sacrifice of Isaac, Medusa) and Michelangelo(The Doni Tondo),and many works of other artists, a lot of sculptures etc. This explains why there is always a crowds of people waiting for their turn to enter. But don’t be fool, you have to reserve tickets in advance. This is  for the best if you are about to visit the Uffizi Gallery.

The Uffizi Gallery, Florence, Italy

Tuesday, November 8, 2011

Château d'Amboise – one of the châteaux de Loire in details

Le château d'Amboise dans la vallée de la Loire, France  Banque d'images - 3264697
Château d'Amboise, Les Châteaux de Loire, France


Origins and royal residence


Built on a promontory overlooking the Loire River to control a strategic ford that was replaced in the Middle Ages by a bridge and the château began its life in the eleventh century, when the notorious Fulk Nerra, Count of Anjou, rebuilt the stronghold in stone.
Expanded and improved over time, on 4 September 1434 it was seized by Charles VII of France, after its owner, Louis d’Amboise, was convicted of plotting agains tLouis XI and condemned to be executed in 1431. However, the king pardoned him but took his chateau at Amboise. Once in royal hands, the château became a favourite of French kings; Charles VIII decided to rebuild it extensively, beginning in 1492 at first in the French late Gothic Flamboyant style and then after 1495 employing two Italian mason-builders, Domenico da Cortona and Fra Giocondo, who provided at Amboise some of the first Renaissance decorative motifs seen in French architecture. The names of three French builders are preserved in the documents: Colin Biart, Guillaume Senault and Louis Armangeart.
Amboise was the site where a garden laid out somewhat in the Italian manner was first seen in France: the site of the origin of the French formal garden. At the time of Charles VIII, an Italian priest, Pasello da Mercogliano, is credited with laying it out. Charles widened the upper terrace, to hold a larger parterre, enclosed with latticework and pavilions; round it Luois XII built a gallery, which can be seen in the 1576 engraving by Jaques Androuet du Cerceau, in Les plus excellens bastimens de France. The parterres have been recreated in the twentieth century as rectangles of lawns set in gravel and a formal bosquet of trees.
King Francis I was raised at Amboise, which belonged to his mother, Luoise of Savoy, and during the first few years of his reign the château reached the pinnacle of its glory. As a guest of the King, Leonardo da Vinci came to Château Amboise in December 1515 and lived and worked in the nearby Clos Luce, connected to the château by an underground passage. Tourists are told that he is buried in the Chapel of Saint-Hubert, adjoining the Château, which had been built in 1491–96.
Henry II and his wife, Catherine de’ Medici, raised their children in Château Amboise along with Mary Stuart, the child Queen of Scotland who had been promised in marriage to the future French Francis II.

File:AmboiseFmChateau.jpeg
Château d'Amboise, view to the city of Amboise, Loire Valley, France

 Amboise conspiracy

In 1560, during the French Wars of Religion, a conspiracy by members of the Huguenot House of Bourbon against the House of Guise that virtually ruled France in the name of the young Francis II was uncovered by the comte de Guise and stifled by a series of hangings, which took a month to carry out. By the time it was finished, 1200 Protestants were gibbetted, strung from the town walls, hung from the iron hooks that held pennants and tapestries on festive occasions and from the very balcony of the Logis du Roy. The Court soon had to leave the town because of the smell of corpses.
The abortive peace of Amboise was signed at Amboise on 12 March 1563, between Louis I de Bourbon, Prince de Conde, who had been implicated in the conspiracy to abduct the king, and Catherine de’ Medici. The "edict of pacification", as it was termed, authorised Protestant services only in chapels of seigneurs and justices, with the stipulation that such services be held outside the walls of towns. Neither side was satisfied by this compromise, nor was it widely honored.
http://membres.multimania.fr/galerieairene/leonard_de_vinc_suite_galerie_irene/chateau_amboise/3_facade_est_chateau.jpg
Chateau d'Amboise, Loire Valley, France


Decline


Amboise never returned to royal favour. At the beginning of the 17th century, the huge château was all but abandoned when the property passed into the hands of Gaston d’Orleans, the brother of the Bourbon King Louis XIII. After his death it returned to the Crown and was turned into a prison during the Fronde, and under Louis XIV of France it held disgraced minister Nicolas Fouquet and the duc de Lauzun. Louis XV made a gift of it to his minister the duc de Choiseul. During the French Revolution, the greater part of the château was demolished, a great deal more destruction was done, and an engineering assessment commissioned by Emperor Napoleon Bonaparte in the early 19th century resulted in a great deal of the château having to be demolished.
King Louis-Philippe began restoring it during his reign but with his abdication in 1848, the château was confiscated by the government and became for a while the home in exile to Emir Abd Al-Qadir. In 1873, Louis-Philippe’s heirs were given control of the property and a major effort to repair it was made. However, during the German invasion in 1940 the château was damaged further.
http://www.histoiredefrance.net/photos/chateau-royal-amboise.jpg
Chateau d'Amboise, Loire Valley, France
Since 1840, the Château d'Amboise has been listed as a momument historique by the French Ministry of Culture. Today, the present comte de Paris, descendant of Louis-Philippe, repairs and maintains the château through the Fondation Saint-Louis.

Monday, November 7, 2011

Loire Valley- The garden of France


Chateau Amboise
Chateau d'Amboise, Loire Valley, France

The Loire Valley(Vallée de la Loire ) is known as the Cradle of the French Language, and the Garden of France due to the abundance of vineyards, fruit orchards, artichoke, asparagus and cherry fields which line the banks of the river. It is also noteworthy for the quality of its architectural heritage, in its historic towns such as Amboise, Angers, Blois, Chinon, Nantes, Orléans, Saumur, and Tours, but in particular for its castles, such as the Châteaux d’Amboise, Château de Chambord, château d’Ussé, Château de Villandry and Chenonceau and more particularly its many cultural monuments, which illustrate to an exceptional degree the ideals of the Renaissance and the Age of the Enlightenment on western European thought and design.

Chateau du Plessis-Bourré, Ecuillé, Angers
Chateau de Plessis-Bourre, France, Loire Valley, Angers

 
The Loire Valley is  spanning on 280 kilometres, it is located in the middle stretch of the Loire River in central France. Its area comprises approximately 800 square kilometres. Notable for its historic towns, architecture and wines, the valley has been inhabited since the Middle Palaeolithic period. In 2000, UNESCO added the central part of the Loire River valley to its list of World Heritage Sites. All of this has to serve a proof to you that The Loire Valley and also its spectacular chateaux are worth visiting. It’s a great place to escape from the crowdy everyday life we are used to, and in the same time get familiar with the history of France and life of its kings and nobility.

Chateau de Cheverny, France, Loire Valley
Chateau de Chambord, France, Loire Valley

Château d'Ussé: Jardins Credit: Sandrine DOMINGUES
Chateau d'Usse, gardens, France, Loire Valley


Architecture

The architectural heritage in the valley's historic towns is notable, especially its chateaux, such as the Chateau d’Amboise, Chateau de Chambord, Chateau de Chinon, Chateau du Riveau, Chateau d’Usse, Chateau de Villandry and Chateau de Chenonceau. The châteaux, numbering more than three hundred, represent a nation of builders starting with the necessary castle fortifications in the 10th century to the splendor of those built half a millennium later. When the French kings began constructing their huge châteaux here, the nobility, not wanting or even daring to be far from the seat of power, followed suit. Their presence in the lush, fertile valley began attracting the very best landscape designers. In addition to its many chateaux, the cultural monuments illustrate to an exceptional degree the ideals of the Renaissance and the Age of the Englishtenment on western European thought and design.


Chateau de Chenonceau, France, Loire Valley


The most popular and impressive Chateaux de Loire are:
- Chateau de Chambord
- Chateau d'Amboise
- Chateau de Chaumont
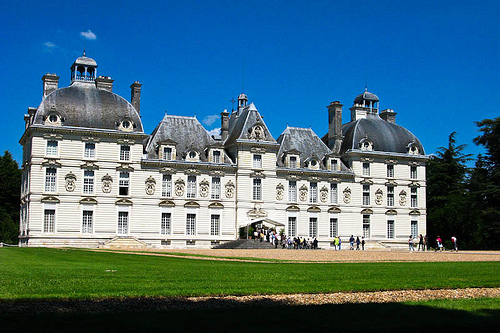
- Chateau de Cheverny
- Chateau d'Usse
- Chateau de Villandry


Le Parc des Mini-Chateaux

This park has over 40 miniature models of the most famous castles of the Loire region spread out along a route of 11/2 km. In addition there are miniature railways, boats and the whole site is landscaped with bonsais and small shrubs. Perhaps you might like to visit the Mini Parc before visiting some chateaux, having made your selection on the basis of what you have seen in miniature.
The Mini Park is situated 3km from Amboise.

http://frogandprincess.files.wordpress.com/2010/07/chat-chaumont.jpg
Chateau de Chaumont, France, Loire Valley

Chateau de Villandry, France, Loire Valley
Chateau de Villandry, gardens, France, Loire Valley


Wednesday, March 18, 2009

Marches: Urbino Celebrates Young Raphael: Urbino played key role in Renaissance master's training


Marches: Urbino Celebrates Young Raphael: Urbino played key role in Renaissance master's training

(ANSA) Urbino, March 18 - The youthful experiences and early artworks of a man who would become one of the greatest Renaissance masters are spotlighted in an upcoming exhibition in this eastern Italian town of Urbino.

"Raphael" - Raphael Sanzio was born in Urbino in 1483, completed his training by age 17 and had already created a series of important artworks for his hometown by the time he left four years later.

Entitled Raphael And Urbino, the exhibition sets out to explore the two-way exchange between the youthful artist and his hometown, looking at how each influenced the other. ''This show will explain Raphael in the context of Urbino, not just as his birthplace but as a town that played a vital role in his training,'' said Marche region culture chief Lorenza Mochi Onori.

''Urbino remained an essential point of reference for the artist throughout his life, which can be seen in the fact he always signed his works 'Raphael Urbinas'''.

The main attraction will be 20 paintings and 19 drawings by a young Raphael.

These include 'The Resurrection of Christ', on loan from the Sao Paolo Museum in Brazil, 'The Holy Family with a Lamb' from the Prado in Madrid, and a section of an altarpiece showing the bust of an angel, from Brescia. In addition, the exhibit will also feature 32 paintings and 10 drawings by artists close to Raphael.

Raphael died in Rome in 1520 on his 37th birthday. He lives today inside the Pantheon, one of Rome's greatest buildings. Also buried in the Pantheon are Vittorio Emanuele II and Umberto I, as well as Umberto's Queen, Margherita, which is who the Pizza Margherita is named during a visit to Naples, is also in the Pantheon next to Vittorrio Emanuele. Also buried in the Pantheon s another painter like Raphael Annibale Carracci, the composer Arcangelo Corelli, and the architect Baldassare Peruzzi.

Despite his short life, Raphael rose to become one of the most acclaimed painters of his time.

He was taught by his father Giovanni Santi - a painter whom 16th century art critic and painter Giorgio Vasari dismissed as possessing zero talent - and inspired by Leonardo da Vinci and Michelangelo.

The work on display includes pieces by his father, who was court painter to the duke of Urbino and owned a busy workshop. The third section features a collection of locally produced Renaissance ceramics bearing images by Raphael. Of particular interest here is a rare ceramic created using an original design by Raphael rather than an engraving.

Raphael's vocation for art was apparent at an early age, and he is thought to have played an important role in his father's workshop.

His duties probably increased after his father's death in 1494, although he later trained under Umbrian master Pietro Perugino. Raphael was considered fully trained by 1501 and his first documented commission was an altarpiece for a church in Citta' di Castello, a town halfway between Perugia and Urbino.

Over the next few years, he painted a series of works for churches in Urbino, many of which still survive. In 1504, he moved to Florence for four years before spending the final 12 years of his life in Rome, where Pope Julius II commissioned him to decorate four rooms in the papal apartment, now known as the Raphael Rooms.

The exhibition, entitled 'Raffaello e Urbino', is on show in the Palazzo Ducale in Urbino from April 4 until July 12.

photo: Raphael's The Holy Family with a Lamb.